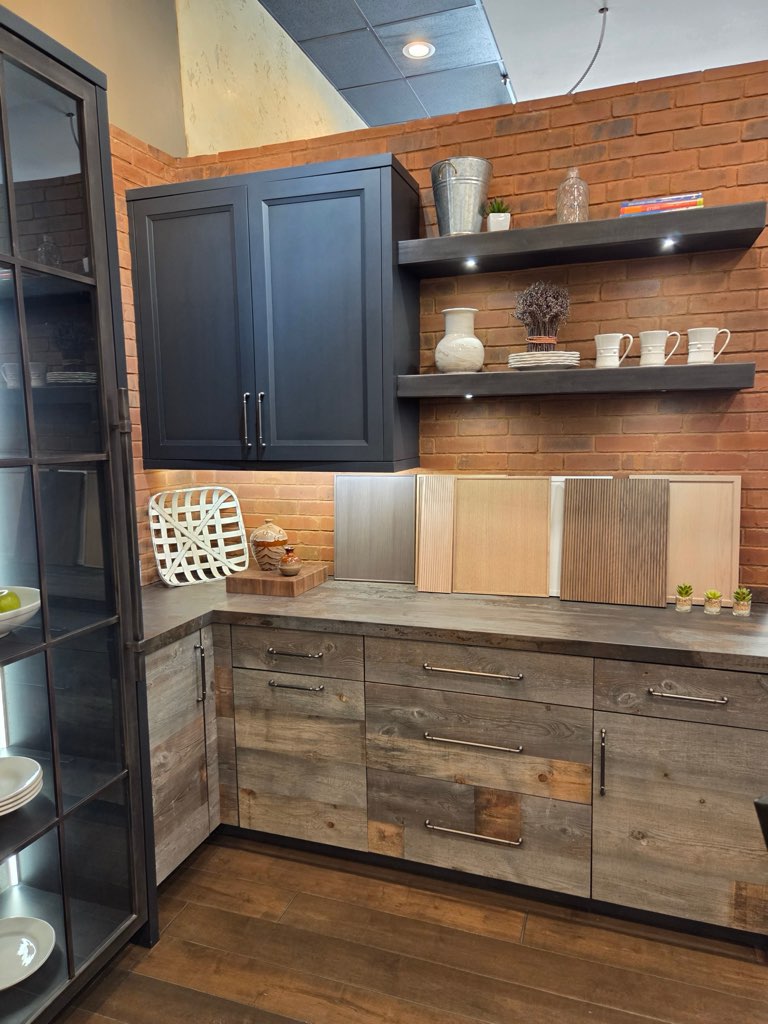
A successful renovation begins with a layout that supports the way the space will be used. GF Services helps coordinate architectural design and space planning for projects involving layout modifications, additions, structural changes and complete property renovations.
When architectural services are required, we work with qualified professionals to develop the necessary plans and align the proposed design with the construction scope. This coordinated approach helps identify important requirements before construction begins and provides a clearer path from the original concept to the completed project.